Station at Mill Point
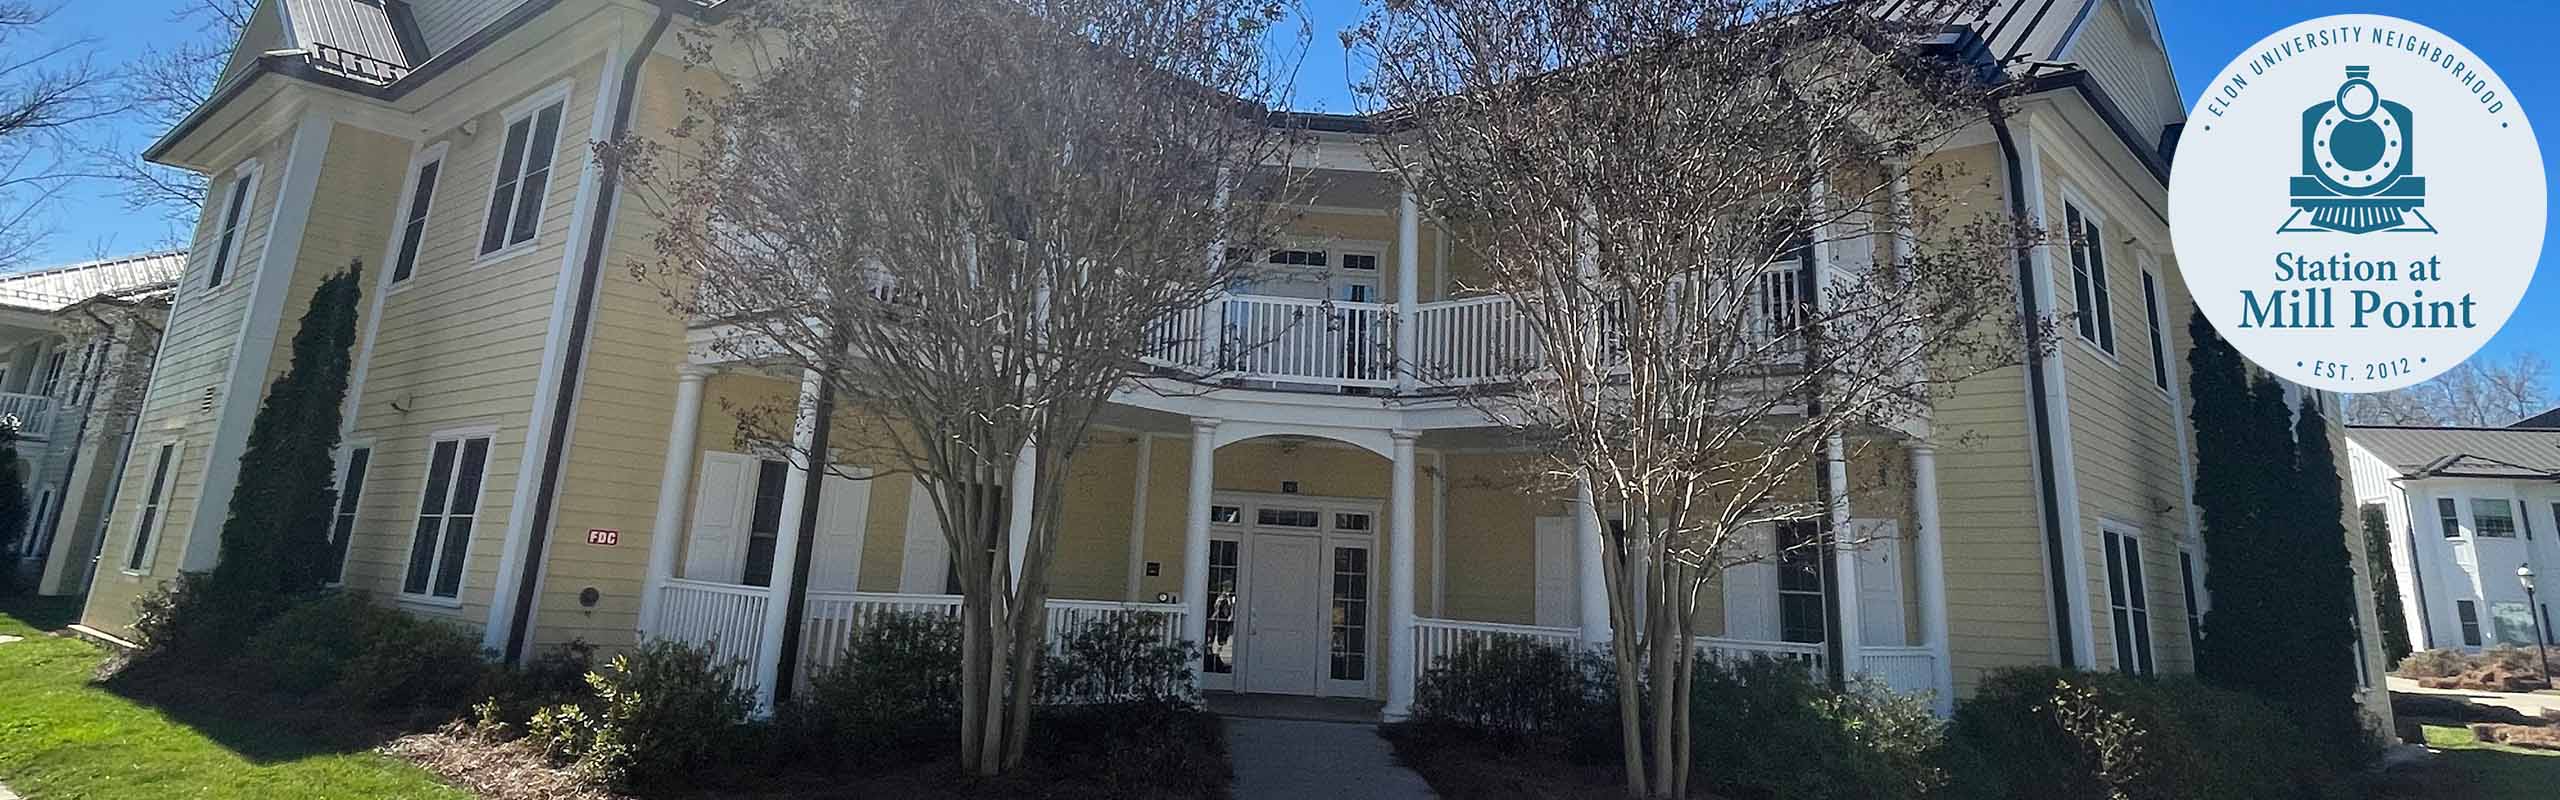
Station at Mill Point is situated close to campus and the neighborhood offers an independent living experience for juniors and seniors with all the benefits of living and learning at Â鶹ÊÓƵ.ÌýWithin the neighborhood, residents uphold institution, department and community standards through advocating for one another, engaging in meaning making and much more.Ìý
The Crest Apartments are managed through Station at Mill Point during the academic year as they are leased from a third party company from August through May (10 months only).
Quick Facts
- Neighborhood:ÌýStation at Mill Point
- Office location:ÌýLove Family Student Commons (The Depot)
- Buildings in Neighborhood:Ìý24 buildings
- Housing style:ÌýApartment-style
- Student population:ÌýJuniors & Seniors
- Neighborhood capacity: Approximately 325 students
- Year built and updated:Ìý2012
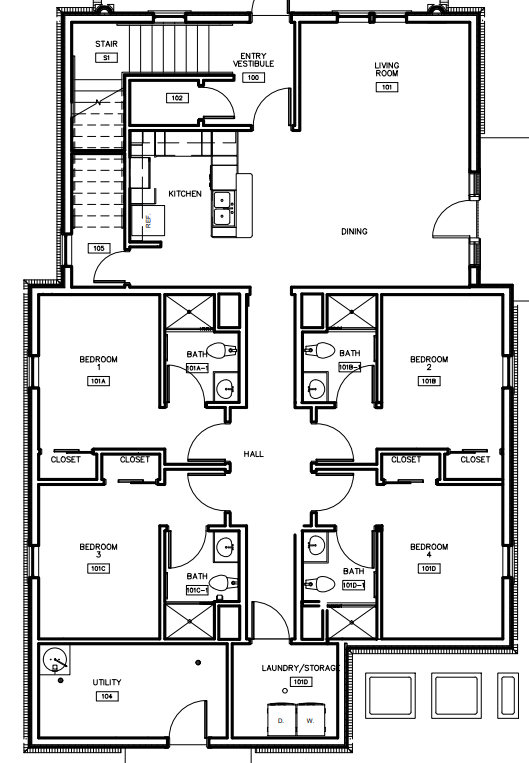
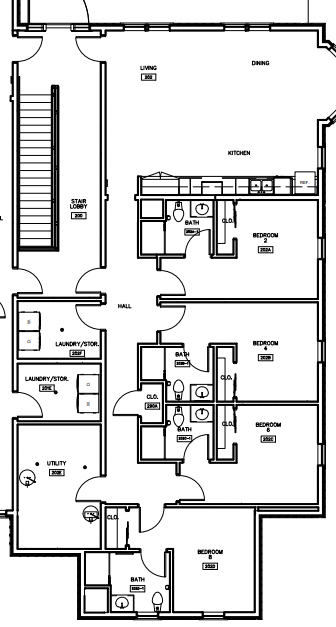
- Room types:ÌýFour-bedroom (single occupancy bedroom, full sized beds) with private bath, common kitchen, and living area
- Gender:ÌýMixed gender apartments
- Elevator:ÌýNo
Â鶹ÊÓƵ Station & Building Names
The Station at Mill Point Neighborhood pays homage to the original train station that once occupied the corner of Trollinger and Williamson Ave. During the late 1880’s, the train station served as the distribution point for many of the mills around the area.Ìý Natives and the North Carolina Railroad System called that station “Mill Point.â€�
Features, Amenities & Traditions
Features
- Juniors-Seniors only
- Apartments with single rooms and private bathrooms in rooms
- Community pool next to The Depot student commons
Building Utilities & Amenities
-
- Amenities:
- Love Family Student Commons (the Depot) with a fitness center, pool, two-sided fireplace, full kitchen, study and meeting space, and an SPDC satellite office
- Bike racks
- Outdoor recreation space including basketball hoop, outdoor pool, and sand volleyball court.
- Community garden and compost area
- Six outdoor grills
- Three Enopod hammock stands
- Parking: All students living in The Station at Mill Point apartments that bring a vehicle must purchase a parking pass.ÌýÌýMore information on parking passes.Ìý
- Station at Mill Point Pool:
- Amenities:
-
-
- Typically open May 1 – late fall
- Hours of Operation: Monday-Sunday from 10:00am-7:00pm (closures will be communicated)
- Station at MillÌýPointÌýPoolÌýRules:
- MillÌýPointÌýPoolÌýis only for Station atÌýMillÌýPointÌýResidents- Residents are allowed only one guest at a time.
- Phoenix Cards are required to be brought and tapped in at the gate when you are coming in to use theÌýpool. When there is staffing at theÌýpool, you will be required to show your ID when you enter.
- No glass bottles of any kind are allowed to be brought into theÌýpoolÌýarea at any times- plastic only.
- No alcoholic beverages are allowed in theÌýpool/poolÌýarea at any time.
- No animals of any kind area allowed in theÌýpoolÌýor on theÌýpoolÌýdeck at any time
- No diving or horse play in theÌýpoolÌýat any times.
- Noise level should stay in reasonable levels. Please remember that there is a building that staff work in attached to theÌýMillÌýPointÌýpool.
- Use the restrooms that are located outside in theÌýpoolÌýarea on the front side of the depot. Do not use the bathrooms located inside the depot.
- Please rinse off under the shower near the entrance of theÌýpoolÌýif you are coming in from playing sand volleyball or basketball.
- PoolÌýfurniture (lounge chairs and tables/chairs) should not be moved at anytime.
- Any and all trash needs to be picked up before you leave. Please remember it takes all of us to take care of theÌýpool/deck.
- If an emergency occurs, there is a emergency button that is directed to Campus Safety and Police. There is also a first aid kit in the space to help treat any minor injuries or issues.
- TheÌýpoolÌýis mandated by the North Carolina State Health Department.ÌýPoolÌýchemicals need to fall within the acceptable range for us to stay open. When theÌýpoolÌýis not within range, we will respond as quickly as possible to get it back up and running but note there may be some days that theÌýpoolÌýwill be closed due to chemistry and/or inclement weather.
-
- Utilities:
- Students clean their own bathrooms
- Air conditioning and heating
- Laundry units are located inside each apartment, maintained by Facilities Management, free
- Card-controlled exterior building access
- Electricity, water, sewer, and recycling/trash service included (trash room on first floor of each building)
- Individual room trash/recycling cans are not provided
- Flooring: Carpet
- Fire Extinguishers inside apartments are checked by Facilities Management staff monthly on the first Tuesday of each month between 10am-2pm. Please be aware that Facilities staff will be knocking and entering each apartment monthly to perform these checks.
- Technology:
- Wireless internet
- Students should visit theÌýStudent Tech GuidesÌýon the Information Technology website to learn about Network Connectivity and Television, including information on connecting their personal devices, including laptops, mobile devices, smart TVs, Rokus, gaming consoles, and more to Â鶹ÊÓƵ’s network. The Student Tech Guide will walk students through other technology resources as well.
- Note that student rooms are not equipped with phone lines.
- Â鶹ÊÓƵ gives HBO Max logins for residential students as well as Streeme TV live TV access on common room TVs
Room Size
Please note that these are general dimensions and that there may be variations in individual spaces. You may refer to the Floor Plans webpage for individual space dimensions. Note: Â鶹ÊÓƵ credentials are required to access this webpage.
- Single Bedoom
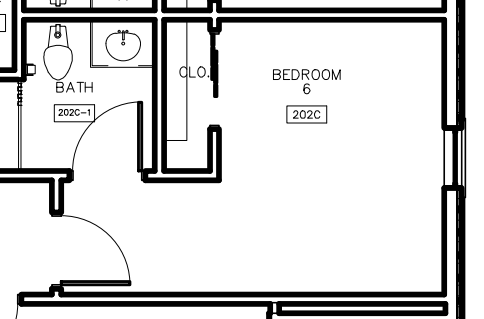
- Bedroom – 10′, 12′
- Window – H: 84′, W: 36″
- Dresser – H: 30″, W: 31.5″, D: 10″
- Closets
Room Furniture
Please note that these are general dimensions and that there may be variations in individual spaces.
- Desk:ÌýH: 40″, W: 42″, D: 24″
- Chair
- Dresser:ÌýH: 30″, W: 31.5″, D: 10″
- Full Beds: W: 54″, L: 75″, Thickness: 9″
- Bed lofting: We recommend students use bed rails for lofted and bunked beds. Bed rails and lofting supplies are available throughout the neighborhoods during move-in day.ÌýAFTERÌýmove-in day, students can submit a FixIt with Facilities Management to have these supplies delivered to their rooms. Bed Rails can be installed whether a bed is lofted or not.
- All Twin XL Beds can lofted to a max height of 76 inches, a minimum height of 7 inches with 3 inch increments in between. Full beds can be raised to a max height of 36 inches, minimum of 7 inches with 3 inch increments, they cannot be lofted.
- Students will be responsible for adjusting the height of their bed (raised, lowered, or lofted) and a video of how to do this upon move-inÌýcan be found here under Resident Bed Construction
Programs and Traditions
Signature Programs/Traditions/Experiences:
- Welcome Back Home Event
- Community Partner – Morgan Place Community (Neighbors directly East of the parking lot)
- Â鶹ÊÓƵ Football Tailgate with Morgan Place Community
- Trick-or-Treat with Morgan Place & Â鶹ÊÓƵ Community
- Personal Finance Series
- Learn to Cook classes with Â鶹ÊÓƵ Dining – Harvest Table
- Semester Neighborhood Dinners with Faculty/Staff mentors and Alumni
Location & Links
Example 3D Room Models by Roomie©
Explore rooms using the links below. Furniture can be arranged, items can be measured and products can be purchased to prepare for life on campus.
Please note:ÌýWhile these are default layouts and measured accurately, individuals rooms are subject to variation and measurements are approximate.
- 4-person single rooms apartment: ;
General Floor Plans
Note: Examples given are for illustration only; actual room layouts and furnishings may vary. Students may use Â鶹ÊÓƵ login credentials to access actual building floor plans.